

Listing Courtesy of: HOUSTON / Listed By: Century 21 Olympian Brazoria
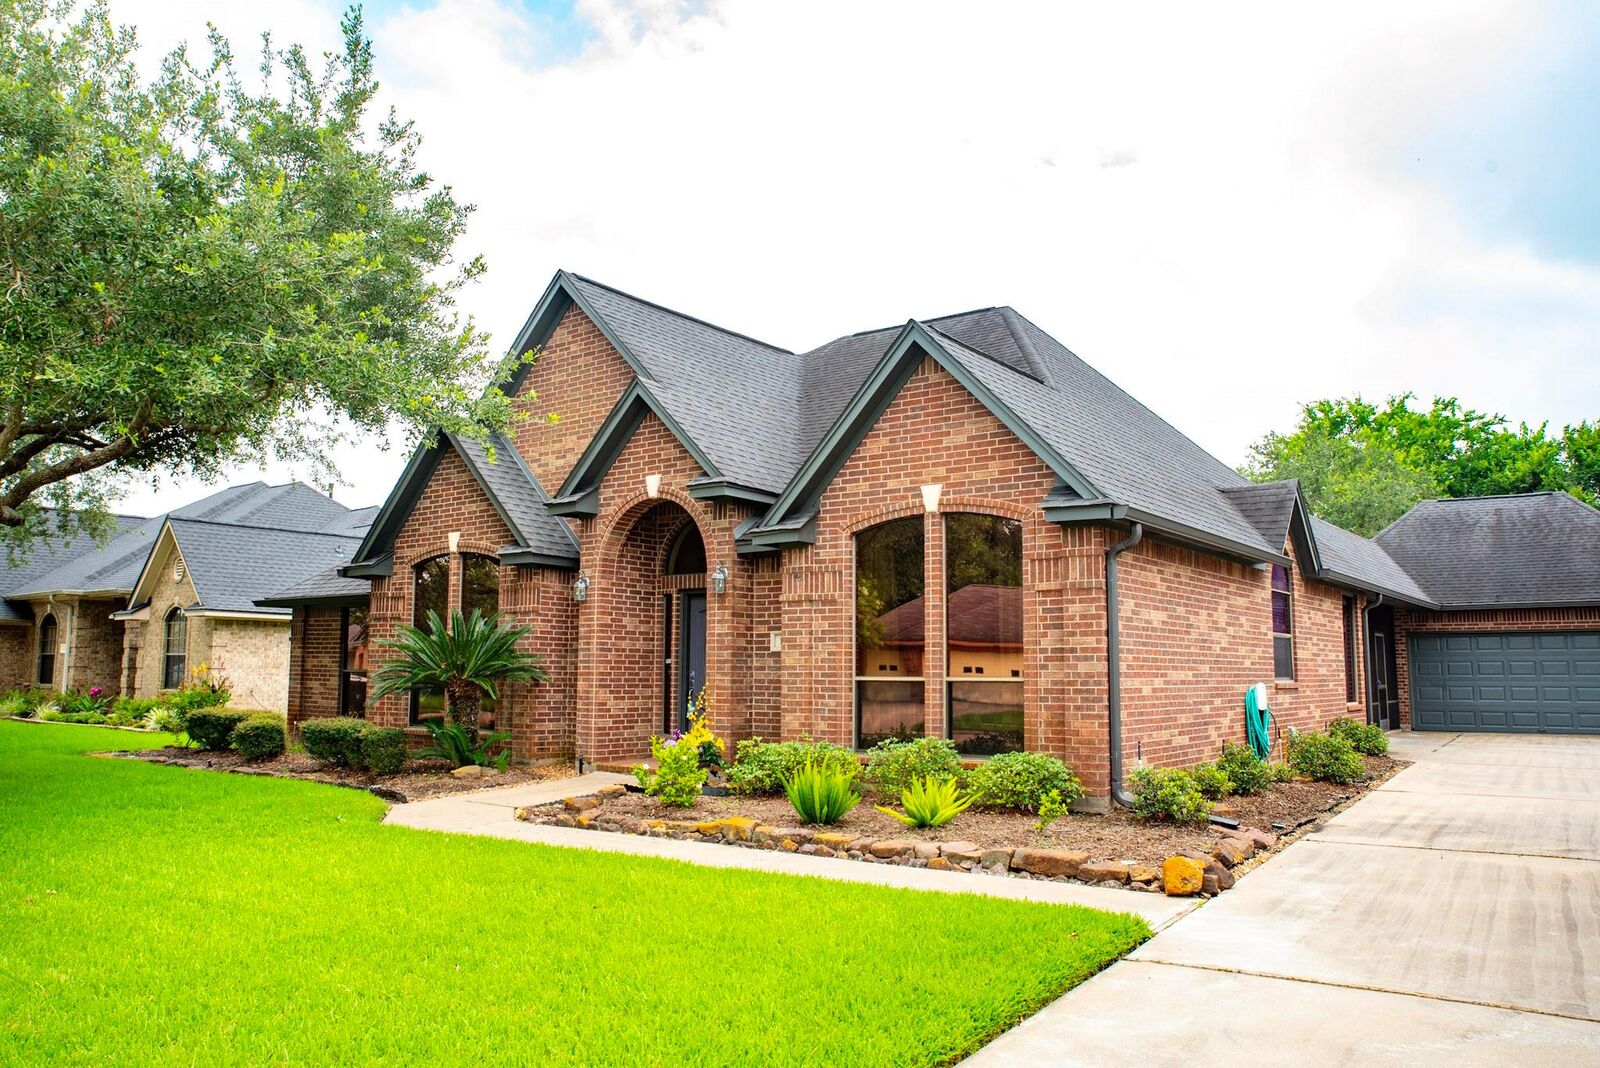
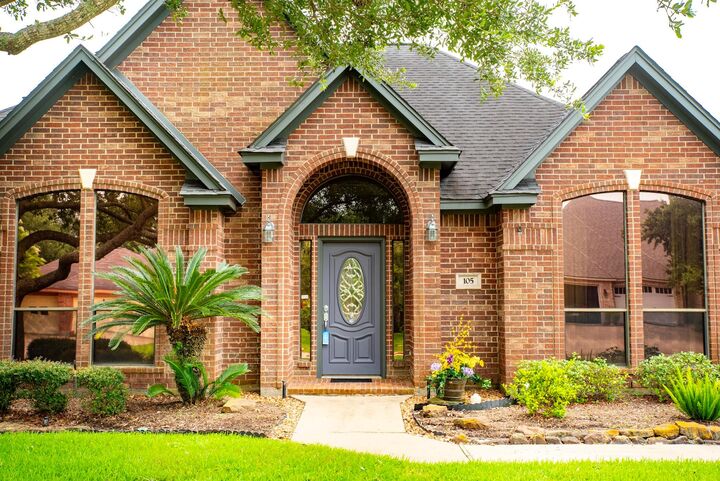
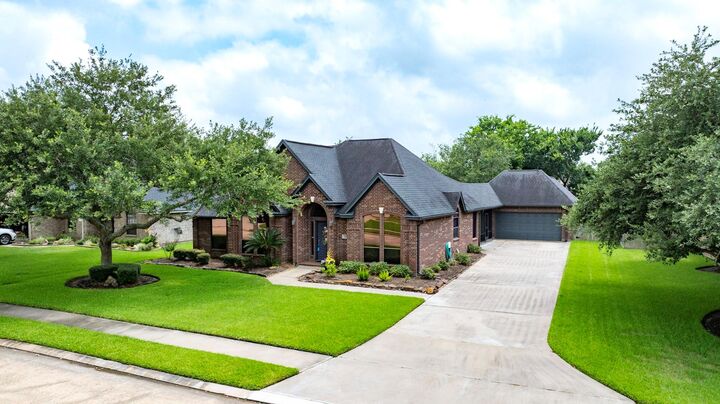
105 Indian Paintbrush Lake Jackson, TX 77566
Pending (75 Days)
$385,000 (USD)
Description
MLS #:
59802377
59802377
Taxes
$7,719(2025)
$7,719(2025)
Lot Size
0.31 acres
0.31 acres
Type
Single-Family Home
Single-Family Home
Year Built
1999
1999
Style
Traditional
Traditional
School District
7 - Brazosport
7 - Brazosport
County
Brazoria County
Brazoria County
Community
Mesa Verde Lake Jackson
Mesa Verde Lake Jackson
Listed By
Andrea Martin, Century 21 Olympian
Source
HOUSTON
Last checked Sep 14 2026 at 1:02 AM GMT+0000
HOUSTON
Last checked Sep 14 2026 at 1:02 AM GMT+0000
Bathroom Details
- Full Bathrooms: 2
Interior Features
- Dishwasher
- Microwave
- Electric Oven
- Disposal
- Laundry: Washer Hookup
- Laundry: Electric Dryer Hookup
- Primary Bed - 1st Floor
- All Bedrooms Down
- En-Suite Bath
- Walk-In Closet(s)
- Oven
- Split Plan
- Gas Cooktop
Kitchen
- Island W/ Cooktop
- Kitchen Open to Family Room
- Pantry
- Breakfast Bar
Subdivision
- Mesa Verde Lake Jackson
Lot Information
- 0 Up to 1/4 Acre
- Subdivided
Property Features
- Foundation: Slab
Heating and Cooling
- Natural Gas
- Electric
- Ceiling Fan(s)
Flooring
- Carpet
- Tile
- Laminate
Exterior Features
- Roof: Composition
Utility Information
- Sewer: Public Sewer
School Information
- Elementary School: Roberts Elementary School (Brazosport)
- Middle School: Rasco Middle
- High School: Brazoswood High School
Garage
- Garage
Parking
- Total: 3
- Detached
Stories
- 1
Living Area
- 2,326 sqft
Listing Price History
Date
Event
Price
% Change
$ (+/-)
Aug 01, 2026
Price Changed
$385,000
-3%
-$10,000
Jul 02, 2026
Price Changed
$395,000
-7%
-$30,000
Jun 19, 2026
Listed
$425,000
-
-
Location
Disclaimer: Copyright 2026 Houston Association of Realtors. All rights reserved. This information is deemed reliable, but not guaranteed. The information being provided is for consumers’ personal, non-commercial use and may not be used for any purpose other than to identify prospective properties consumers may be interested in purchasing. Data last updated 9/13/26 18:02

A elegant foyer is flanked by a formal dining room and private home office/library. The spacious living room flows seamlessly into the oversized kitchen featuring Corian countertops, extensive bar-top seating, abundant cabinetry, and generous workspace. The split-bedroom floor plan offers privacy, while the primary suite includes a jetted tub, separate vanities, and an impressive 13x9 walk-in closet. A 14x6 utility room adds convenience. The expansive screened outdoor living room boasts tile flooring, skylights, ceiling fans, and ample space for year-round entertaining and relaxation. Homes maintained with this level of care are increasingly rare, offering the opportunity to continue a legacy of warmth, hospitality, and cherished memories.