

Listing Courtesy of: HOUSTON / Listed By: Happen Houston
7302 Jones Drive Galveston, TX 77551
Pending (83 Days)
$259,500 (USD)
Description
MLS #:
34968815
34968815
Taxes
$3,258(2025)
$3,258(2025)
Lot Size
5,001 SQFT
5,001 SQFT
Type
Single-Family Home
Single-Family Home
Year Built
1977
1977
Style
Traditional, Other
Traditional, Other
School District
22 - Galveston
22 - Galveston
County
Galveston County
Galveston County
Community
Magnolia Heights
Magnolia Heights
Listed By
Gilbert Zamora Iii, Happen Houston
Source
HOUSTON
Last checked Sep 14 2026 at 1:02 AM GMT+0000
HOUSTON
Last checked Sep 14 2026 at 1:02 AM GMT+0000
Bathroom Details
- Full Bathrooms: 2
- Half Bathroom: 1
Interior Features
- Refrigerator Included
- Balcony
- Dishwasher
- Microwave
- Electric Oven
- Laundry: Washer Hookup
- Laundry: Gas Dryer Hookup
- Laundry: Electric Dryer Hookup
- Electric Cooktop
- All Bedrooms Up
Kitchen
- Kitchen Open to Family Room
- Pantry
- Pots/Pans Drawers
- Kitchen Island
- Breakfast Bar
Subdivision
- Magnolia Heights
Lot Information
- 0 Up to 1/4 Acre
- Corner Lot
Property Features
- Foundation: Slab
Heating and Cooling
- Natural Gas
- Electric
- Ceiling Fan(s)
Flooring
- Carpet
- Vinyl
- Tile
Exterior Features
- Roof: Composition
Utility Information
- Sewer: Public Sewer
- Energy: Thermostat, Insulation
School Information
- Elementary School: Gisd Open Enroll
- Middle School: Gisd Open Enroll
- High School: Ball High School
Garage
- Attached Garage
Parking
- Total: 2
- Attached
Stories
- 2
Living Area
- 2,449 sqft
Location
Disclaimer: Copyright 2026 Houston Association of Realtors. All rights reserved. This information is deemed reliable, but not guaranteed. The information being provided is for consumers’ personal, non-commercial use and may not be used for any purpose other than to identify prospective properties consumers may be interested in purchasing. Data last updated 9/13/26 18:02

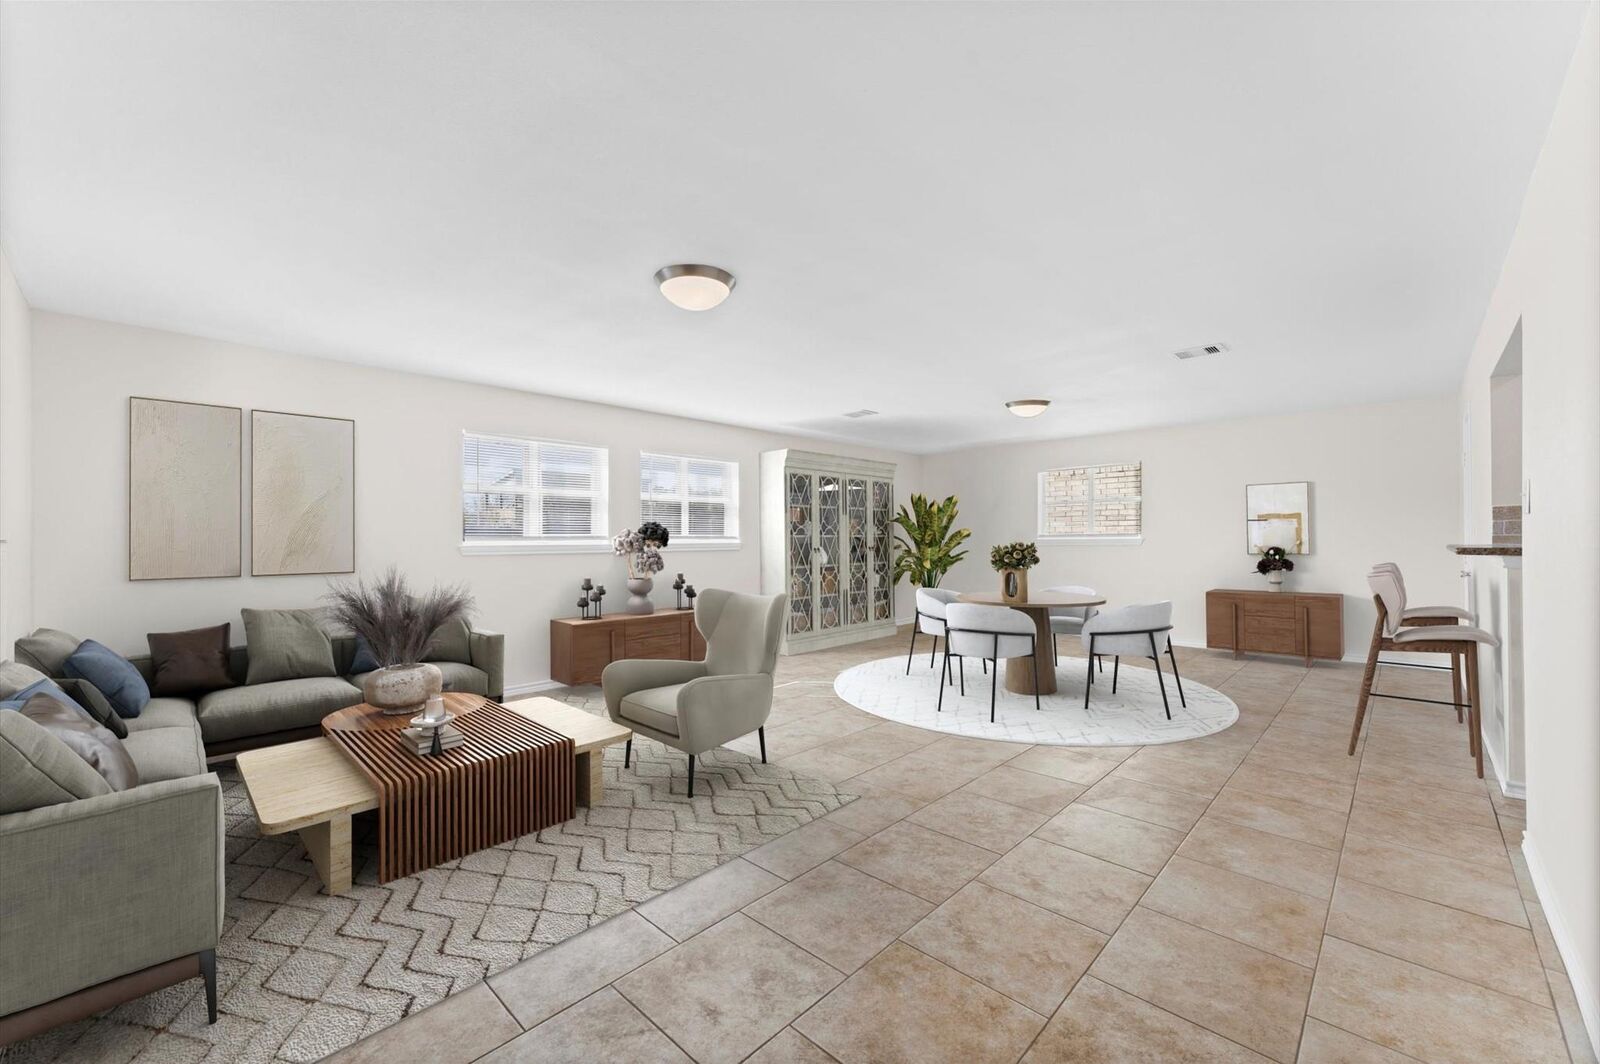
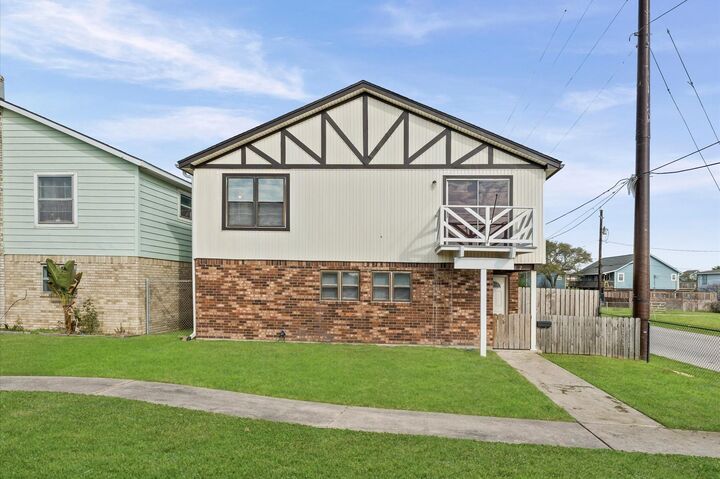
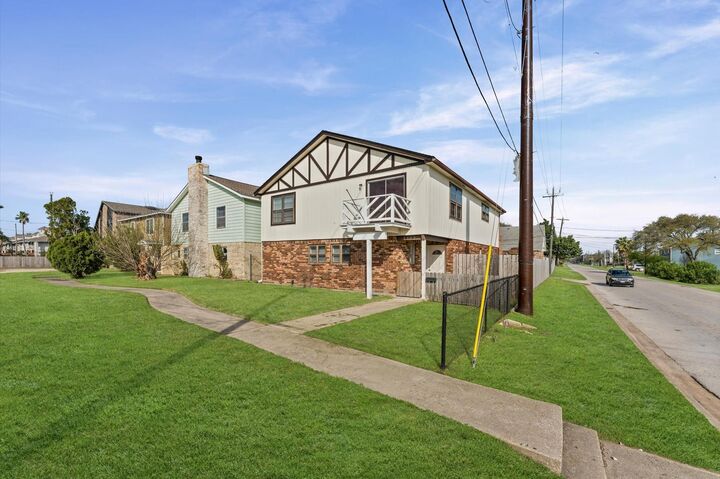
Inside, enjoy two separate living areas including an expansive downstairs space featuring a wet bar, perfect for hosting. The kitchen opens to the main living area with a breakfast bar. Recent updates include a new water heater, fresh interior paint, new carpet and vinyl flooring, and improved front yard grading for better drainage. The attached 2-car garage offers alley access with a driveway accommodating up to 4 additional vehicles. A private backyard and upstairs balcony round out this move-in ready gem.